Leave a Message

Thank you for your message. We will be in touch with you shortly.

Explore Our Properties

Property Description

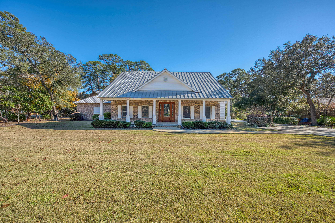
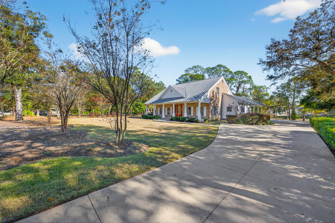
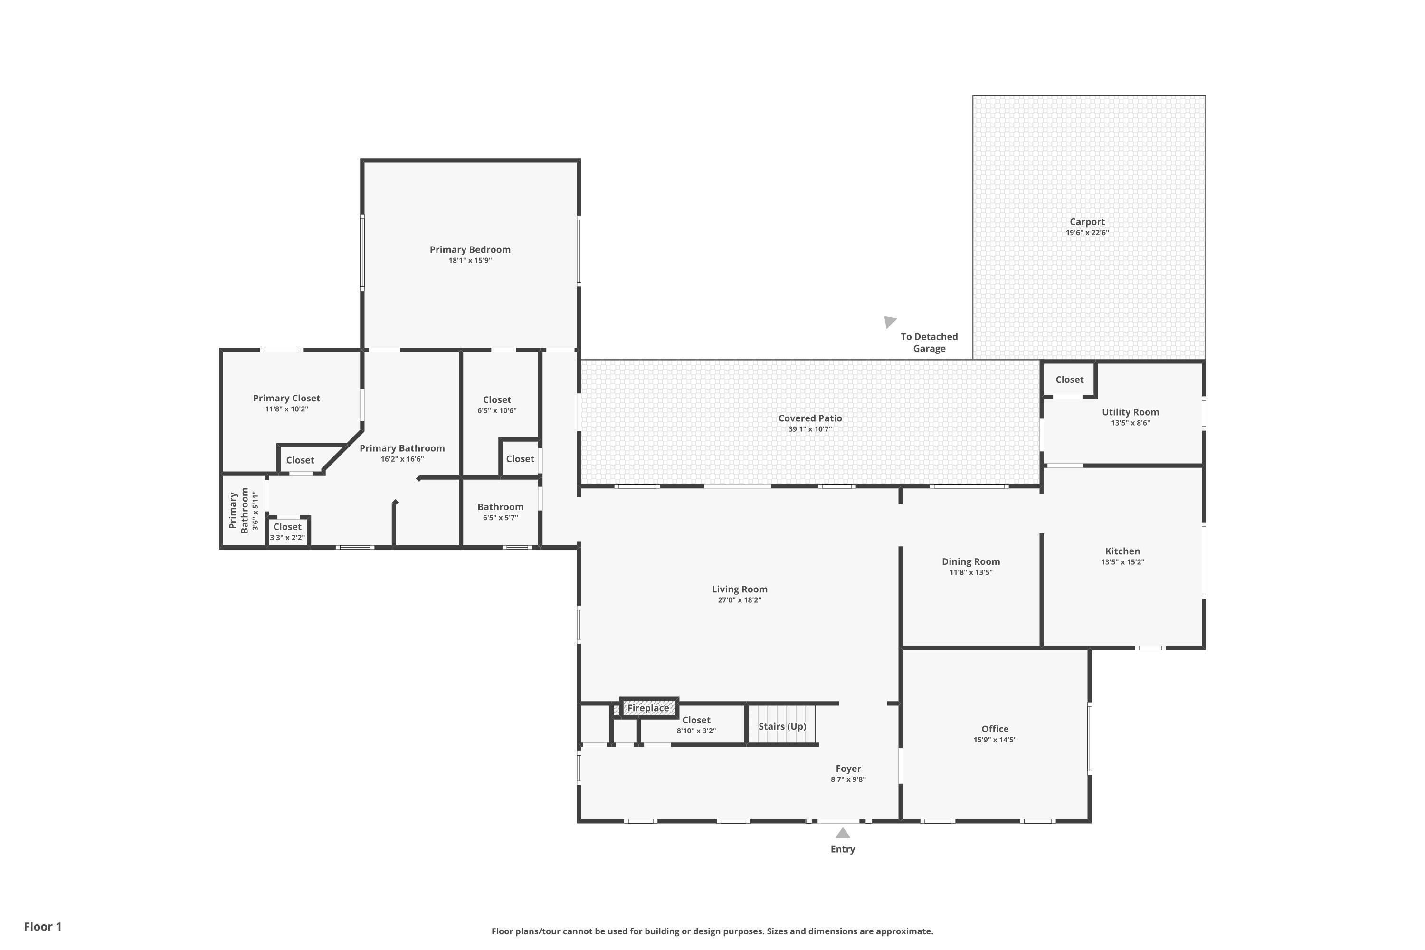
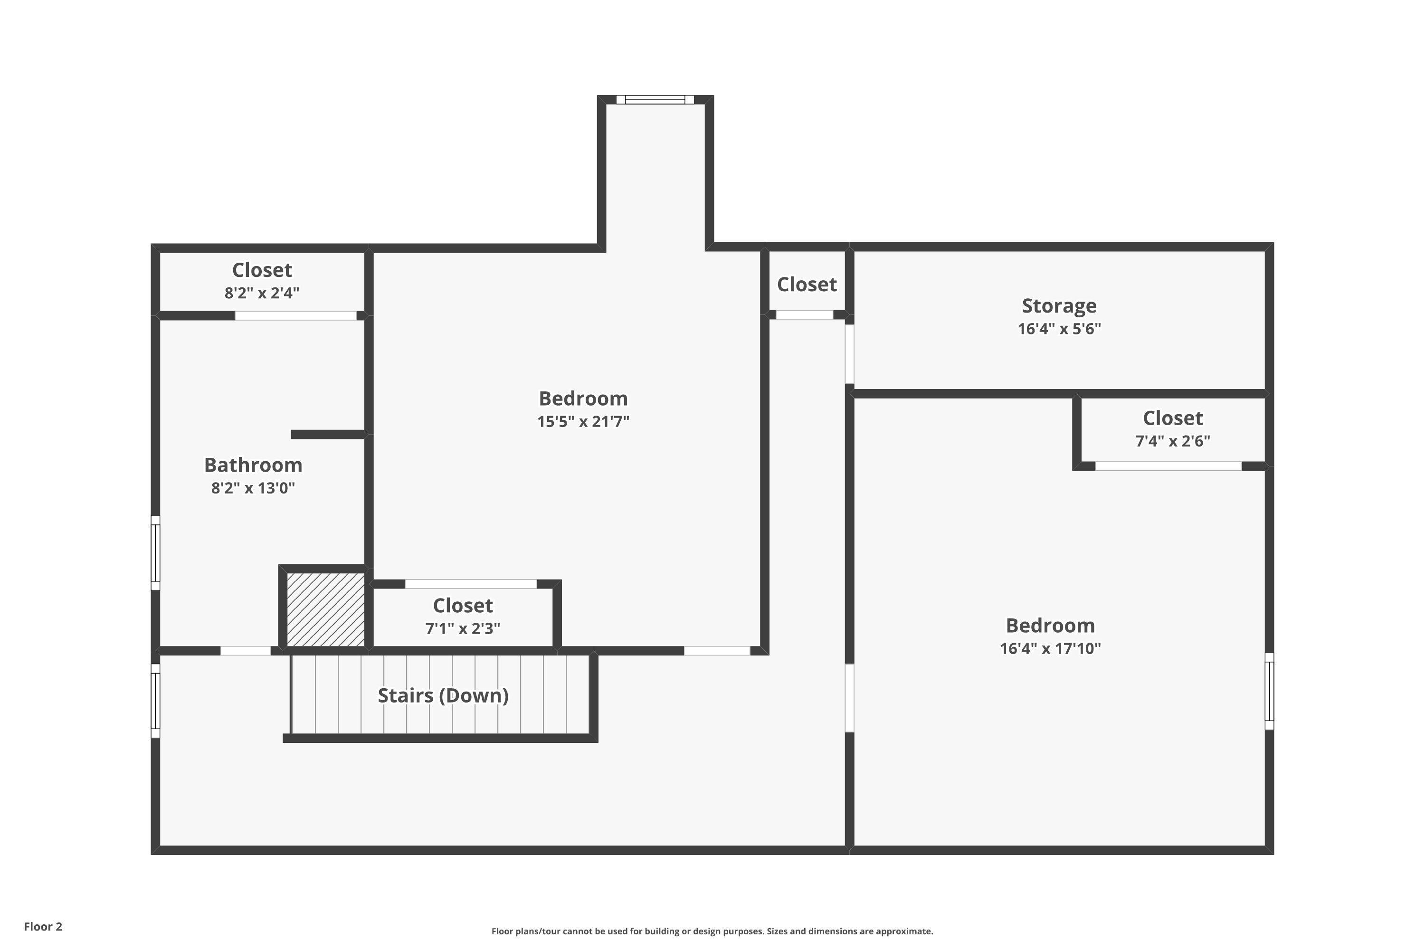
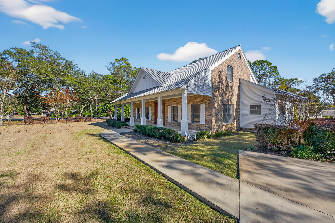
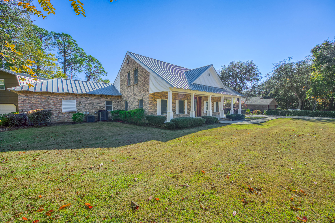
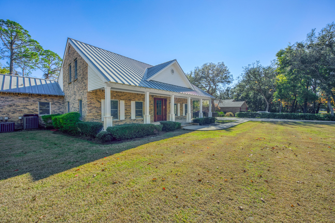
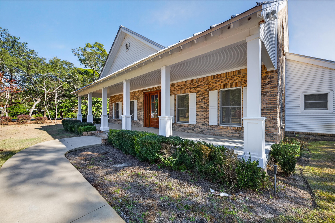
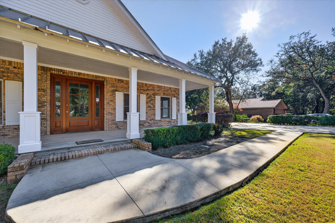
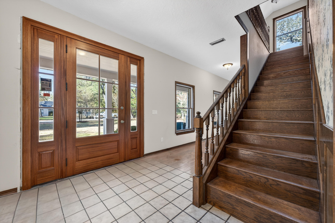
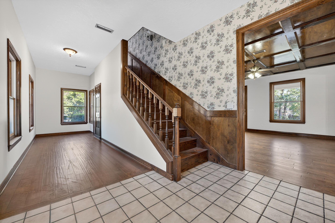
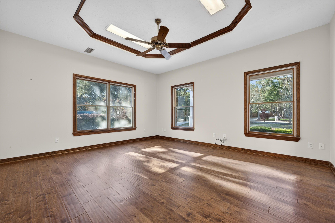
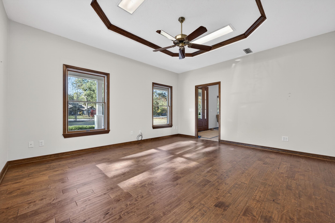
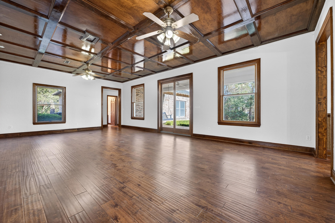
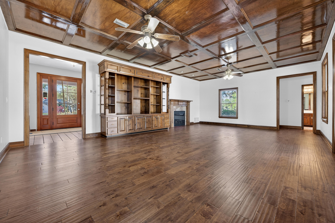
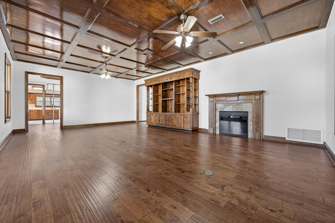
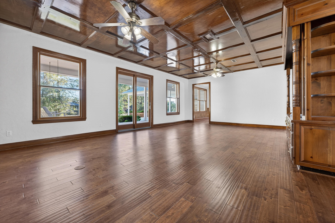
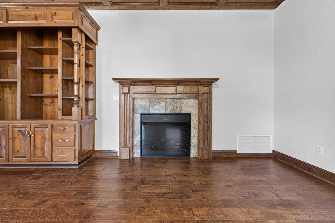
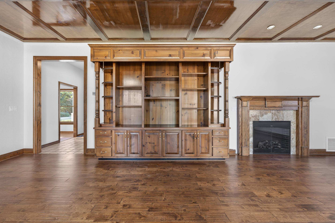
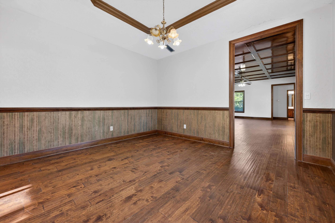
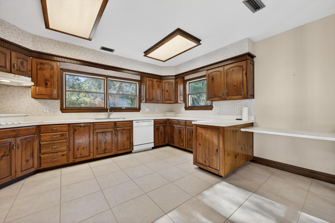
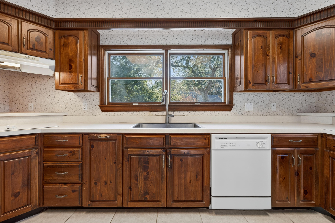
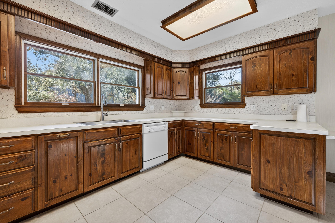
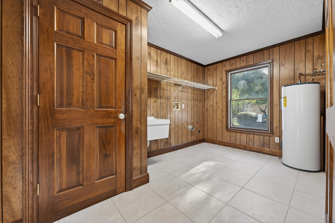
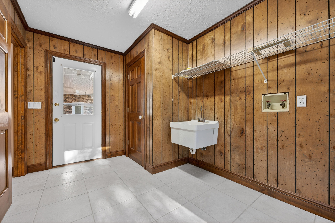
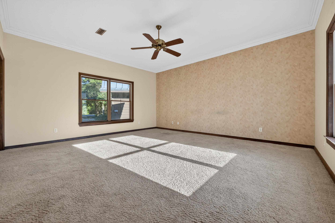
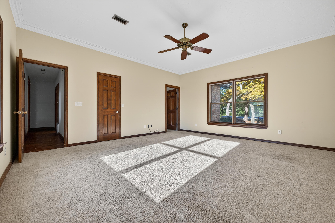
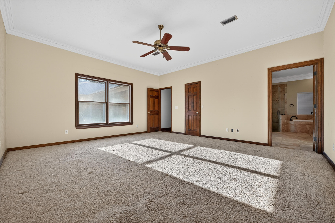
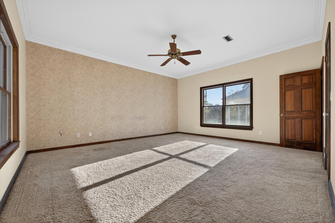
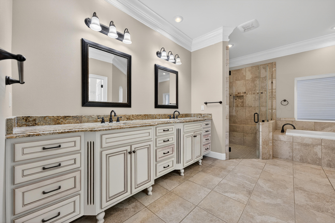
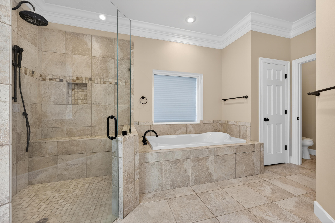
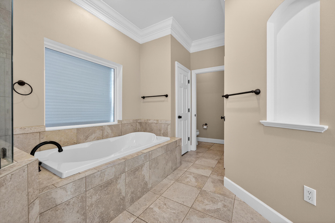
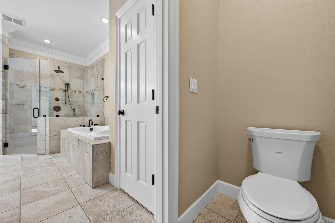
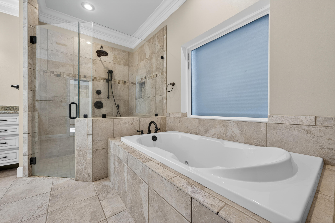
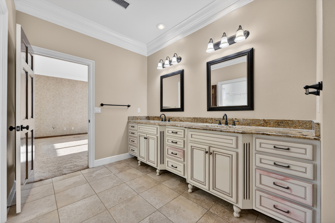
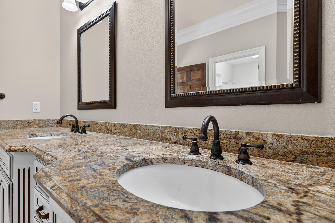
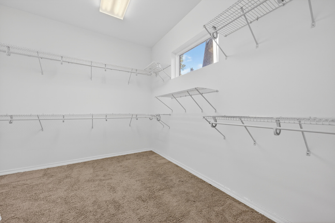
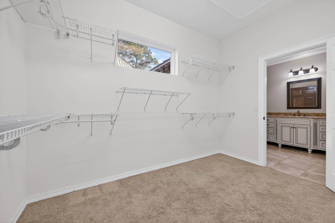
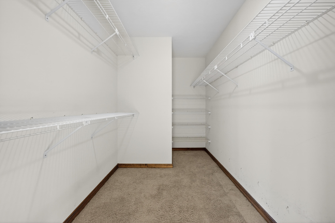
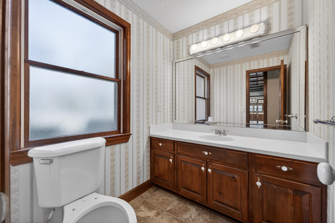
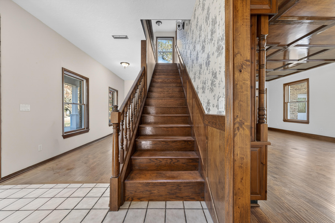
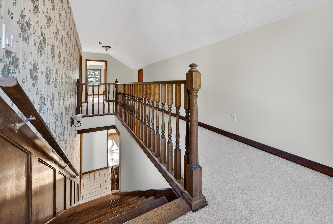
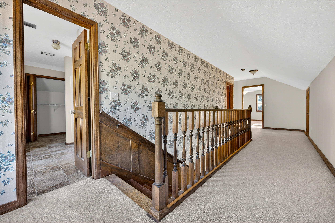
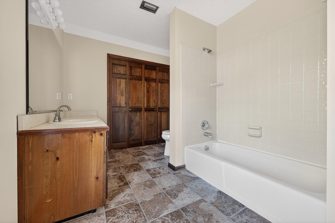
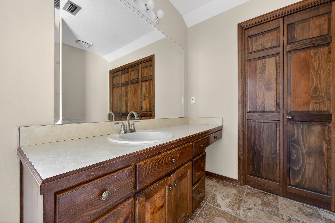
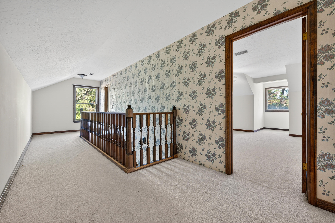
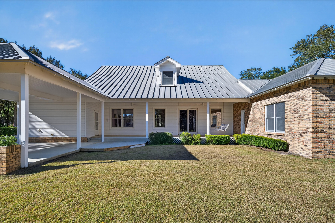
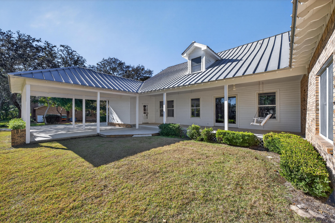
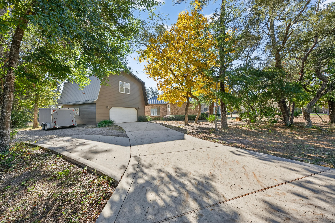
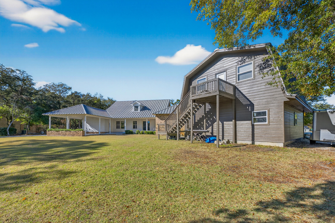
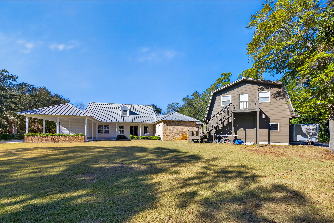
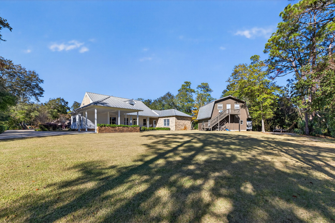
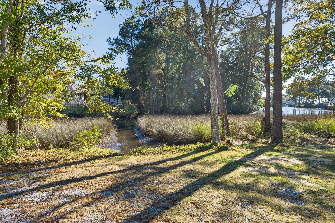
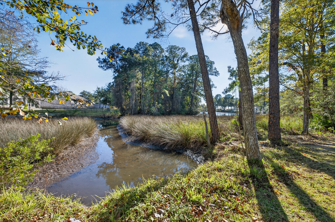
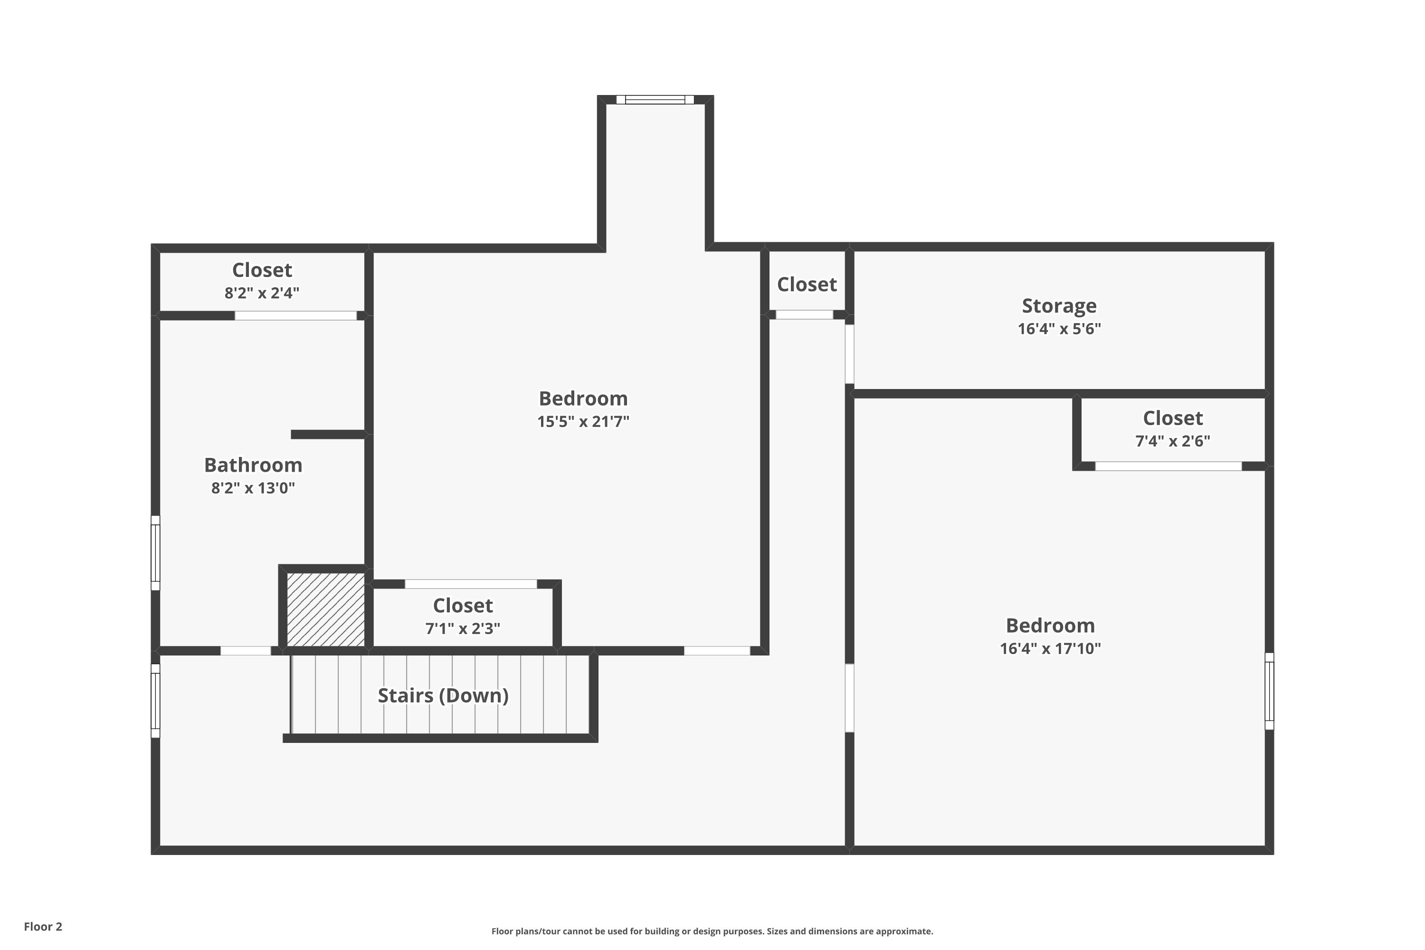
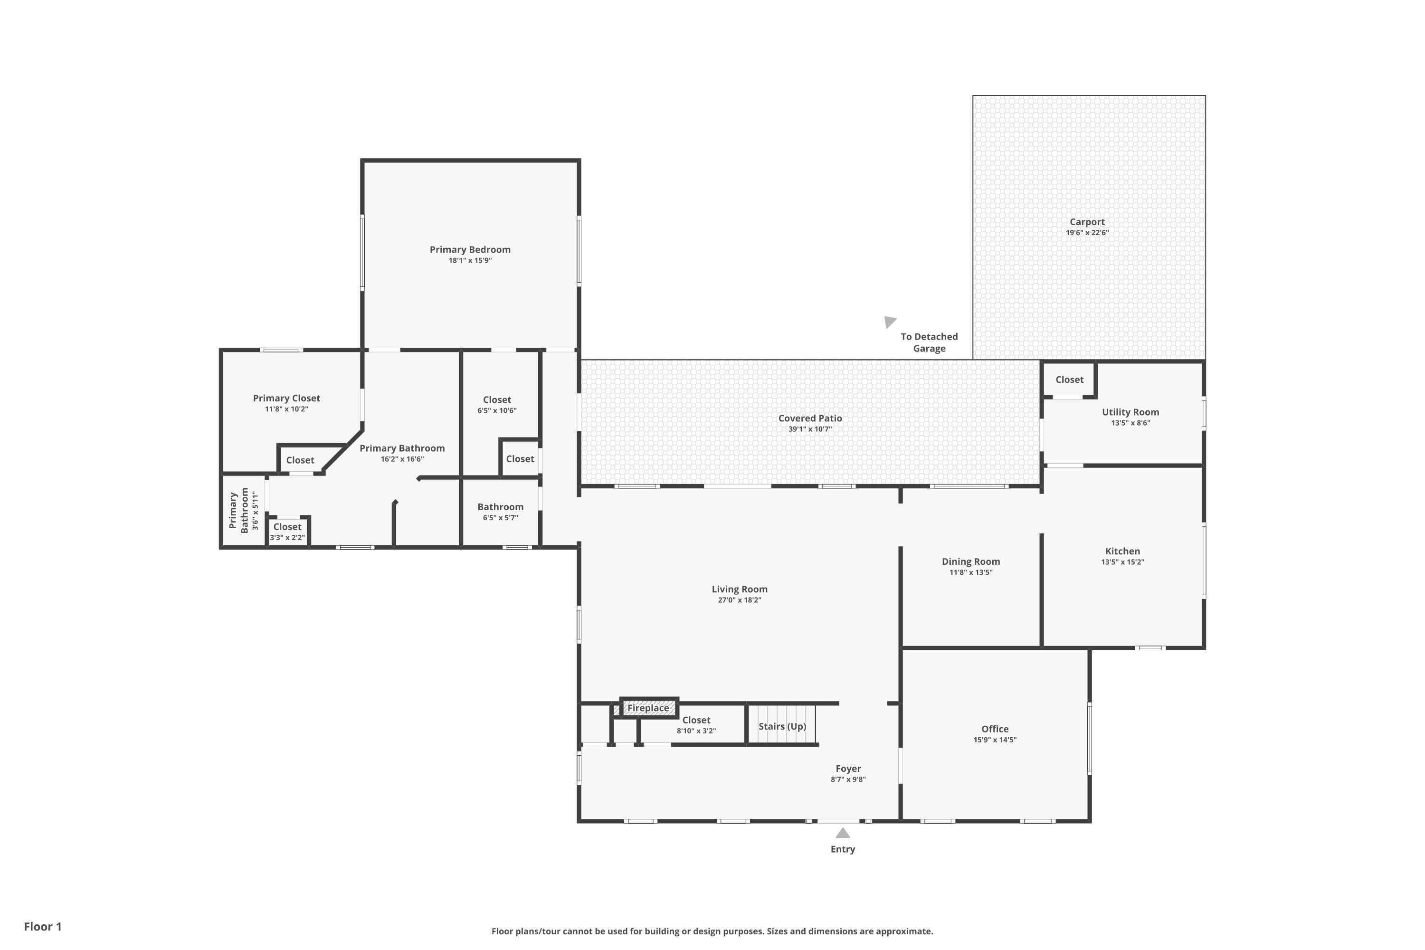
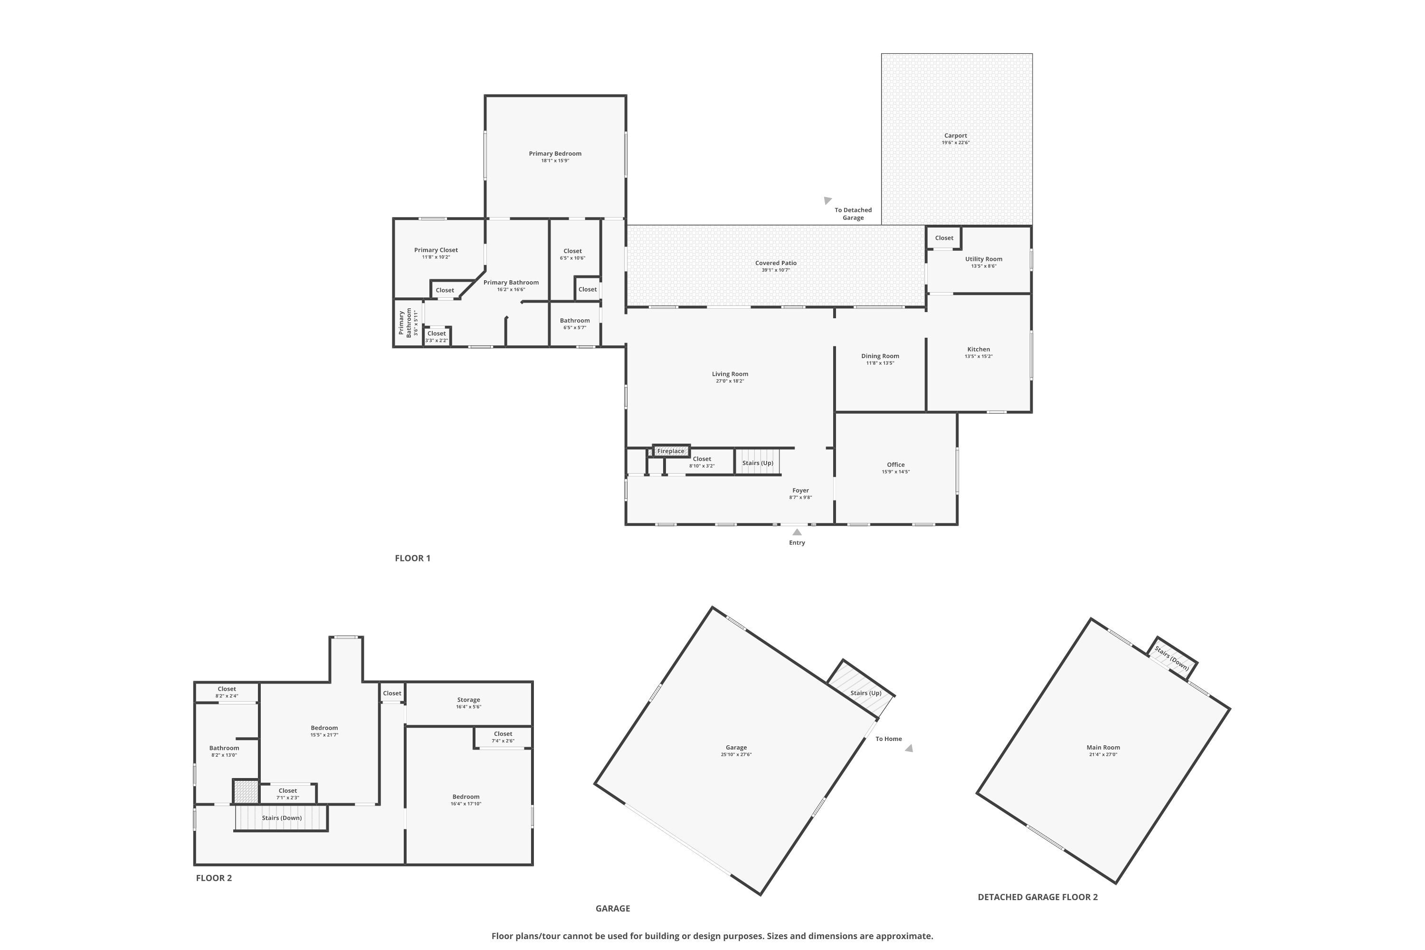
Set along tranquil bayou waters with 44 feet of frontage, this distinctive 3-bedroom, 2.5-bath estate offers 3,502 square feet of thoughtfully designed living space that blends character, functionality, and natural beauty. The main residence features rich wood flooring throughout, a welcoming fireplace, and a spacious first-floor primary suite that provides privacy and convenience. A durable metal roof enhances both longevity and architectural appeal.

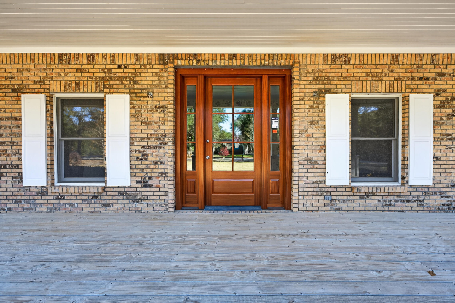
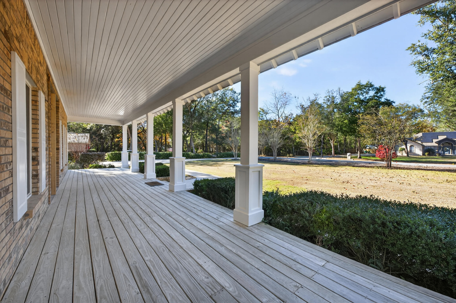
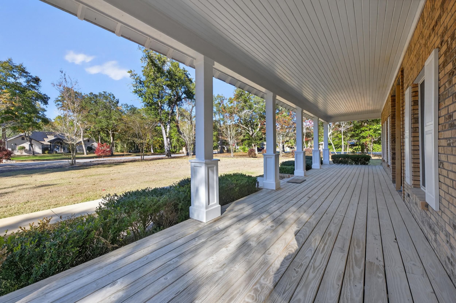
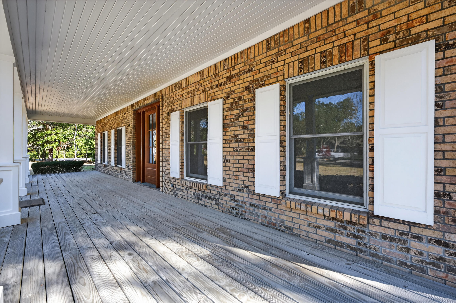
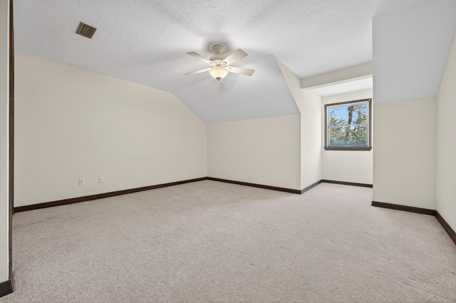
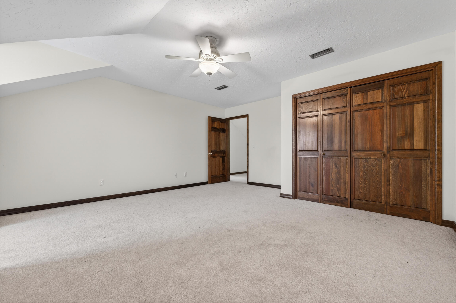
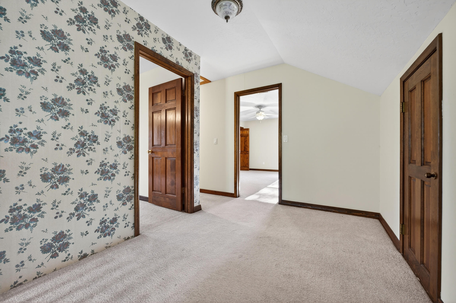
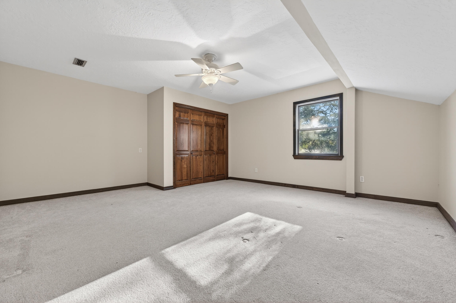
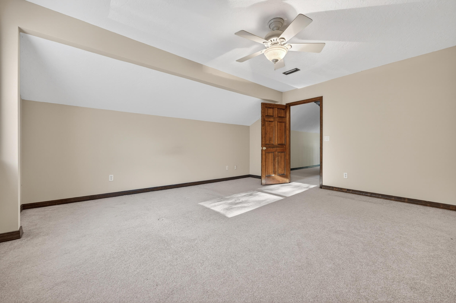
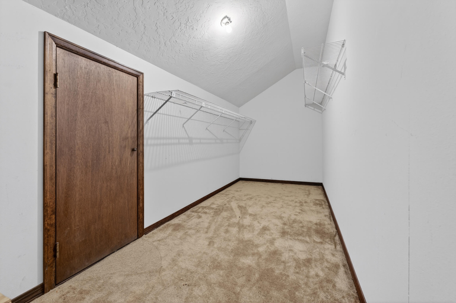
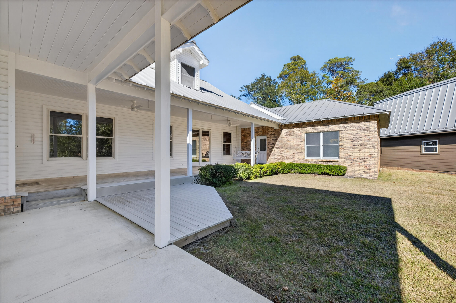
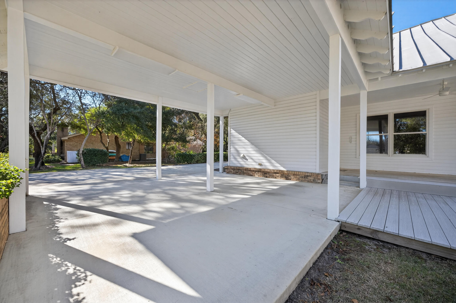
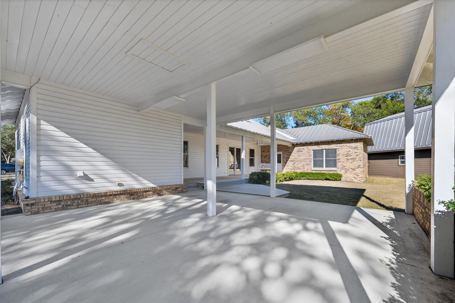
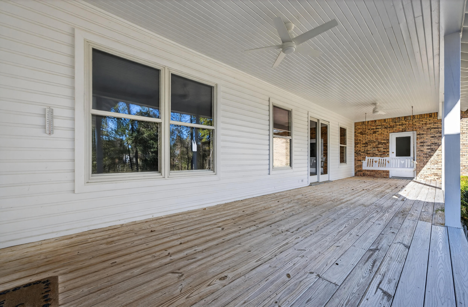
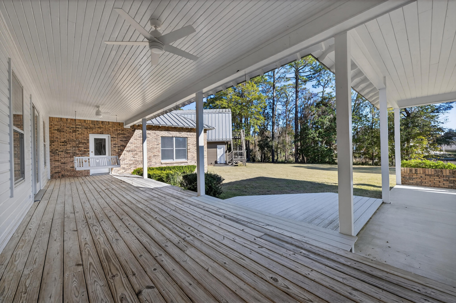
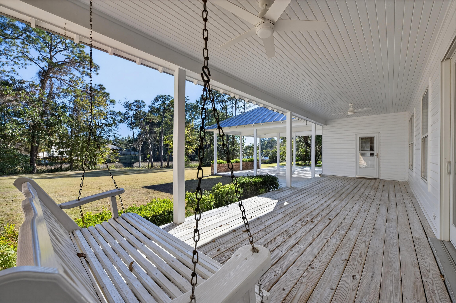
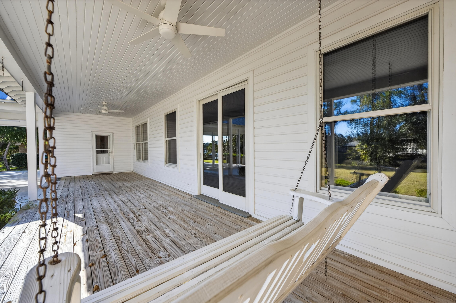
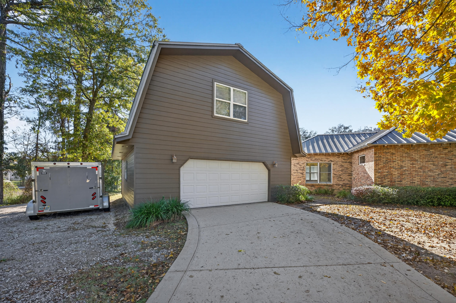
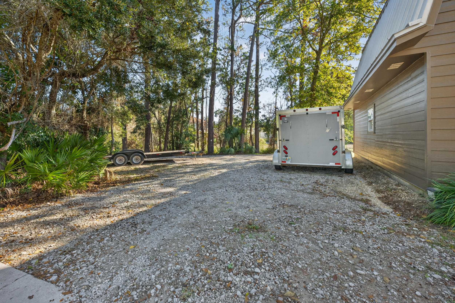
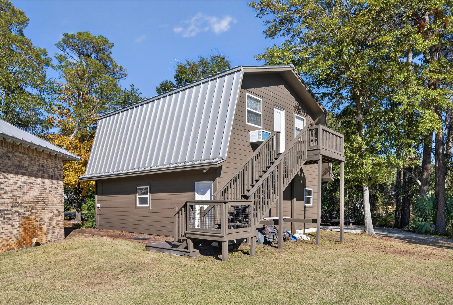
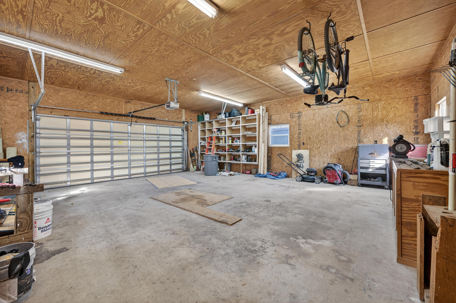
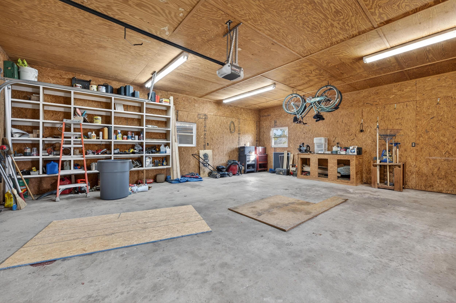
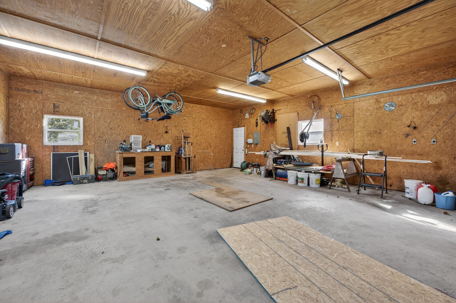
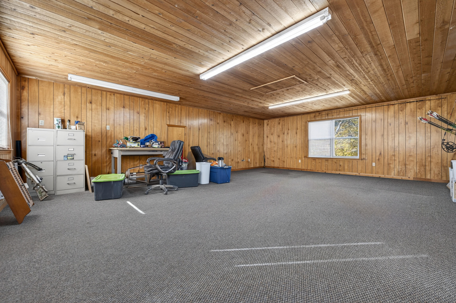
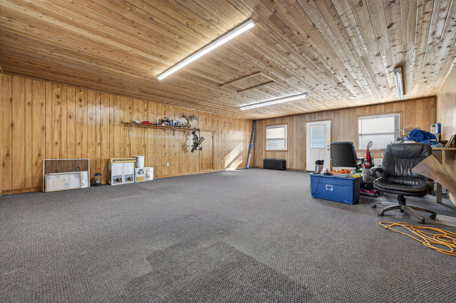
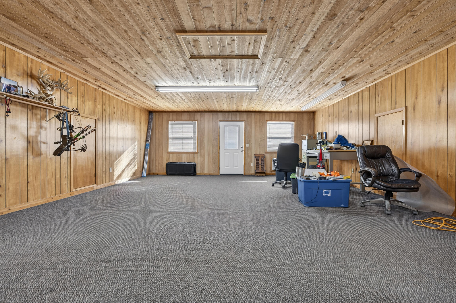
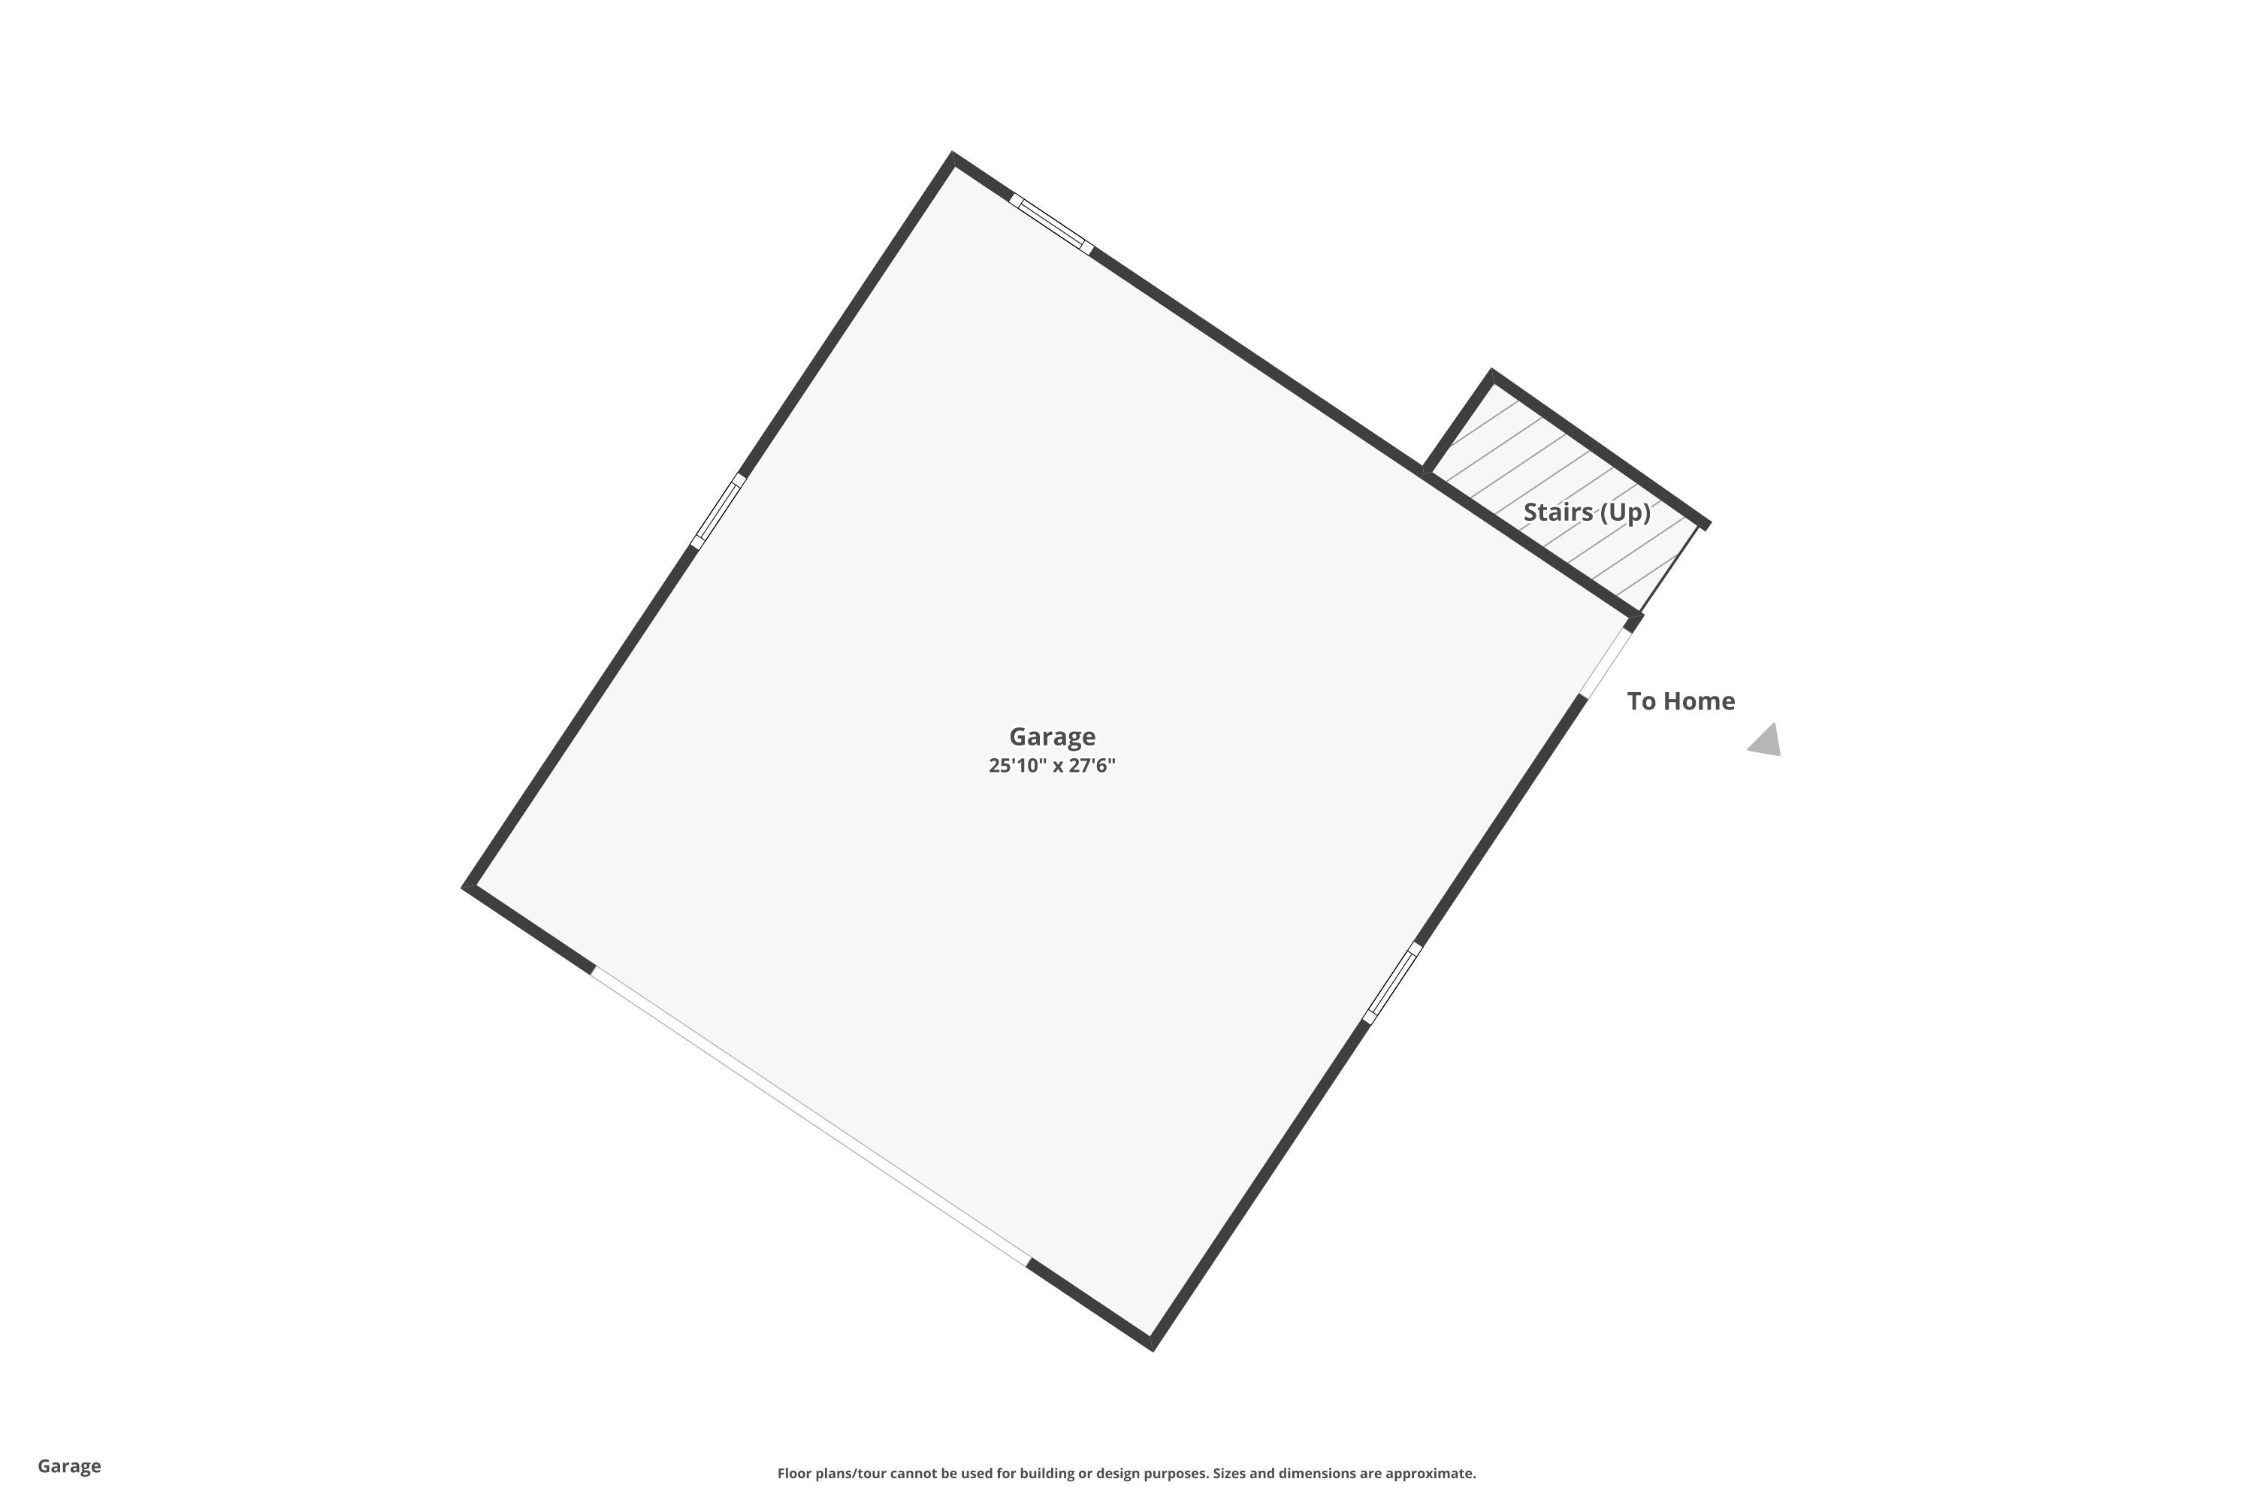
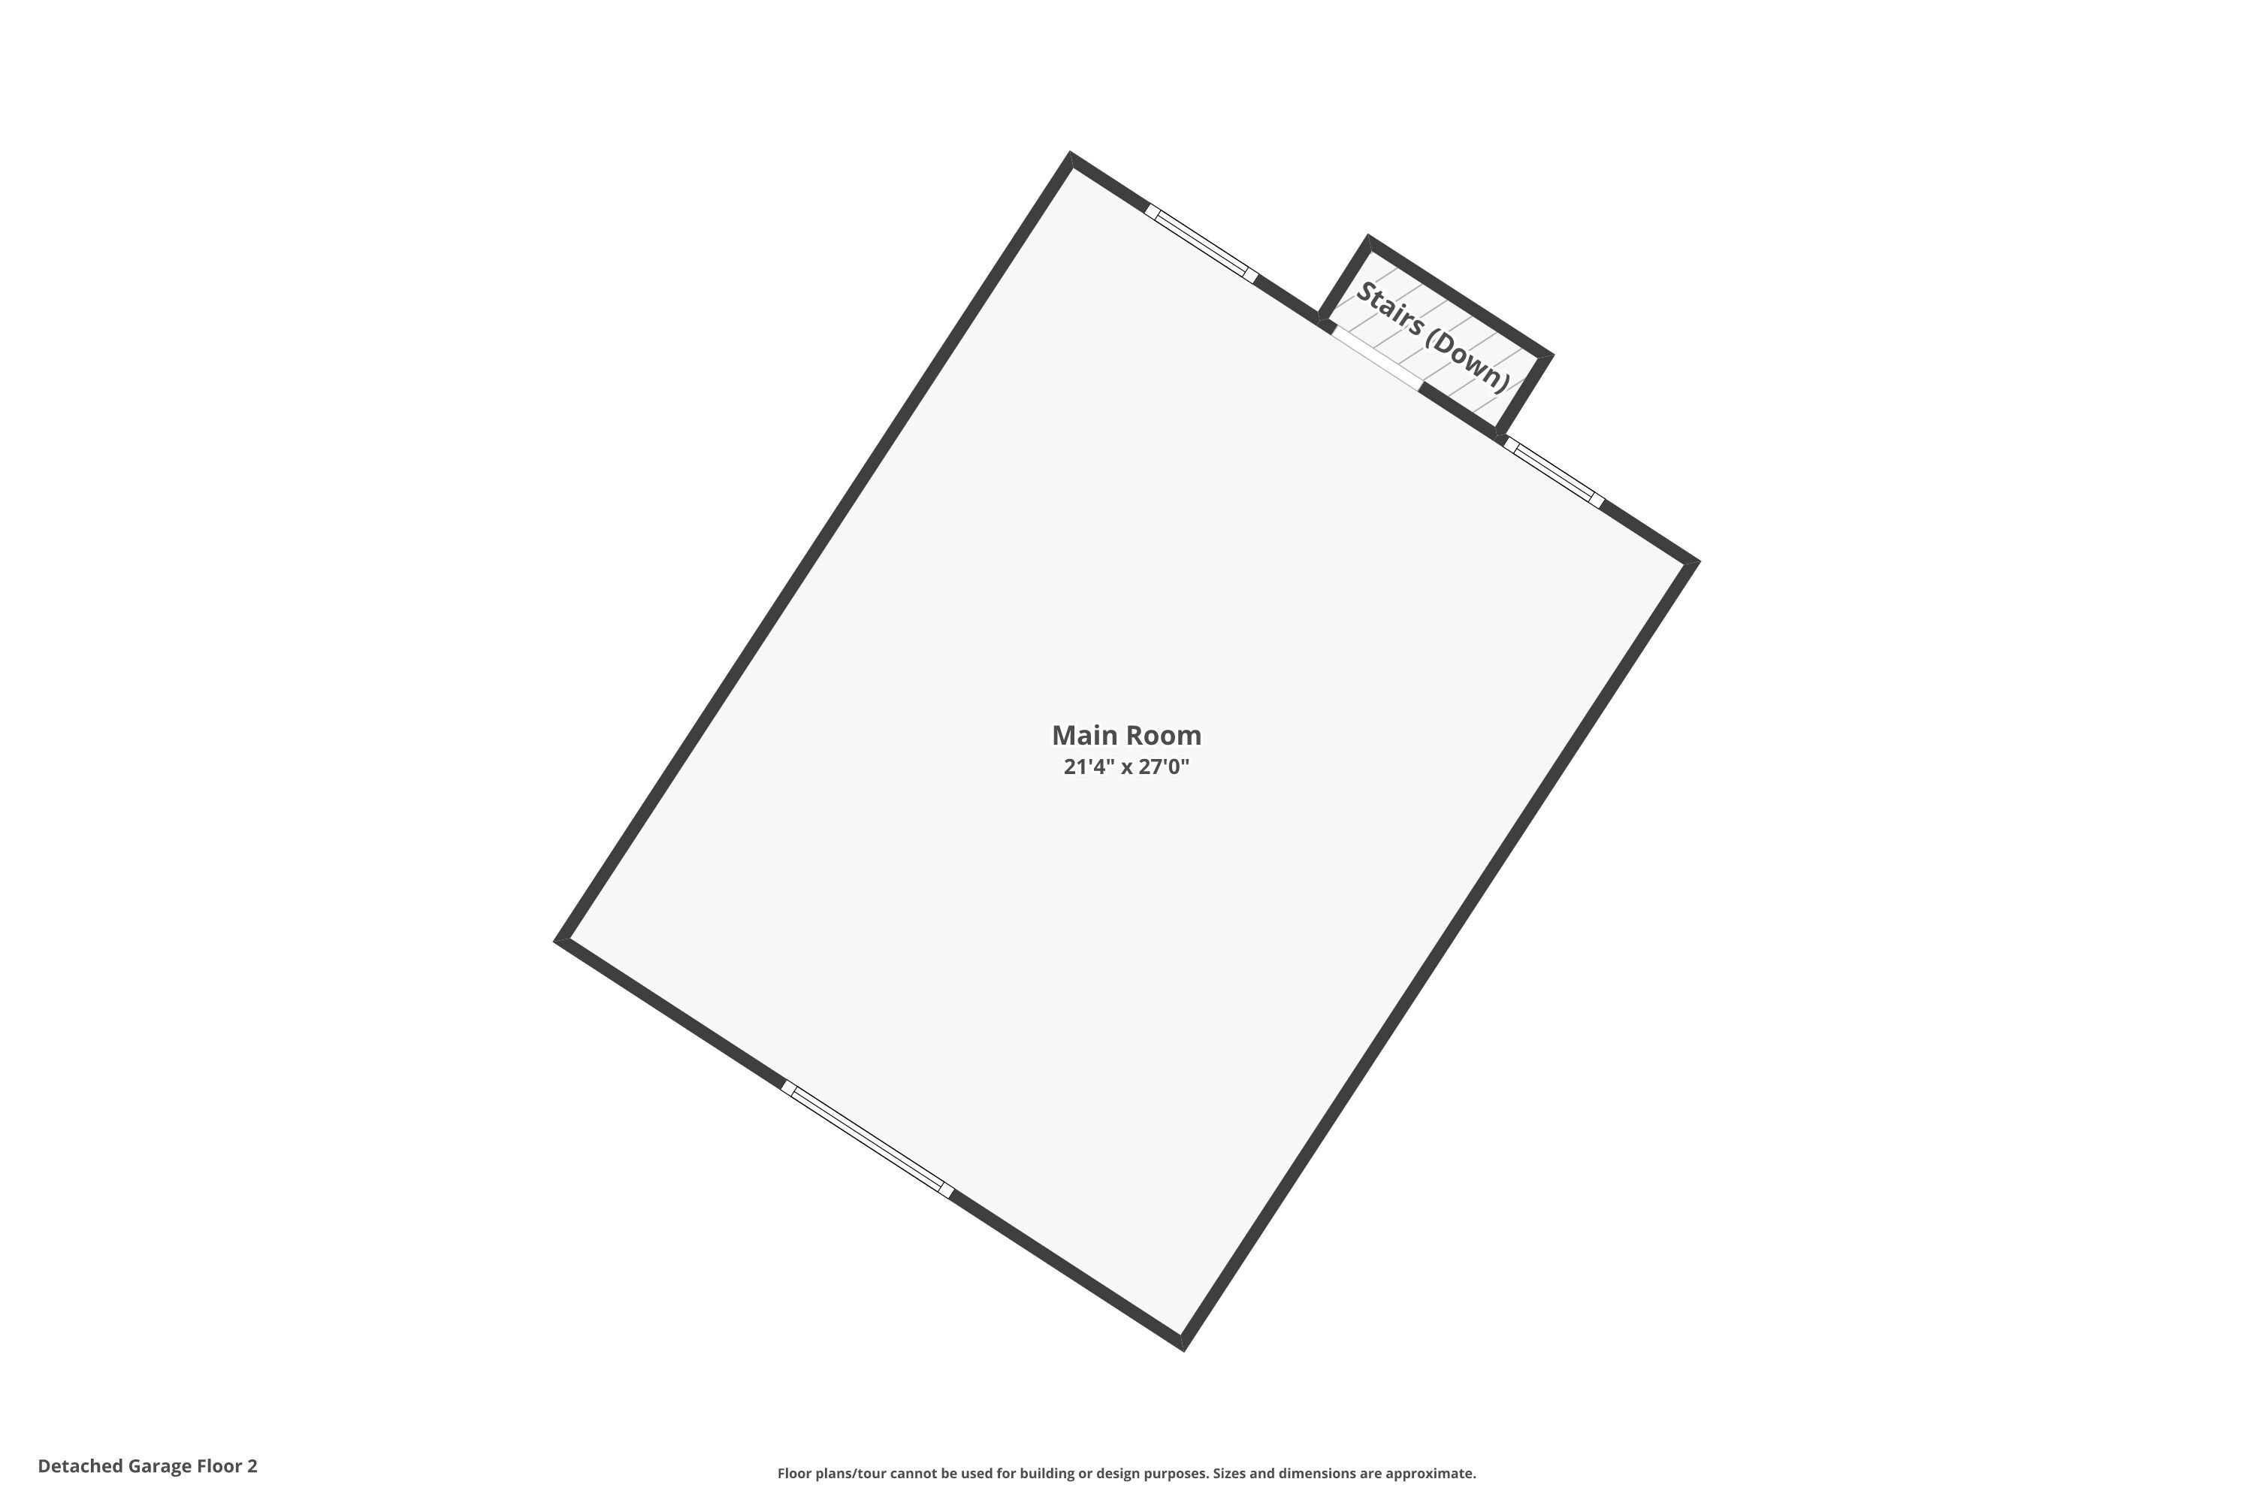
Two expansive covered porches create inviting spaces for outdoor relaxation and entertaining, overlooking the peaceful waterfront setting. A carport adds everyday convenience, while the detached two-car garage expands the property's versatility. Above the garage, a generous 21x27 finished living/workspace offers endless possibilities, ideal for a home office, creative studio, guest suite, or private retreat.

Designed to embrace its waterfront surroundings, this property delivers a rare combination of refined interior spaces, flexible auxiliary living areas, and tranquil bayou frontage, creating an exceptional opportunity for those seeking both comfort and lifestyle.

Overview

Property Status
Sold
Date Sold
May 21, 2026
Lot Size
1.02 Acres
MLS ID
991255
Property Type
Residential
Year Built
1986

Features & Amenities

Total Area
3,502 Sq.Ft.
Architecture Styles
Traditional
Water Frontage
Bayou
View Description
Canal, Bayou
Stories
2
Garage Spaces
2.0
Utilities
Electric, Public Water, TV Cable
Lot Features
Cleared, Corner, Flood Insurance Req
Parking
Garage, Boat, Carport, Carport Attached, Covered, Garage Detached, Oversized, RV
Heat Type
Central
Air Conditioning
Ceiling Fans, Central Air
Appliances
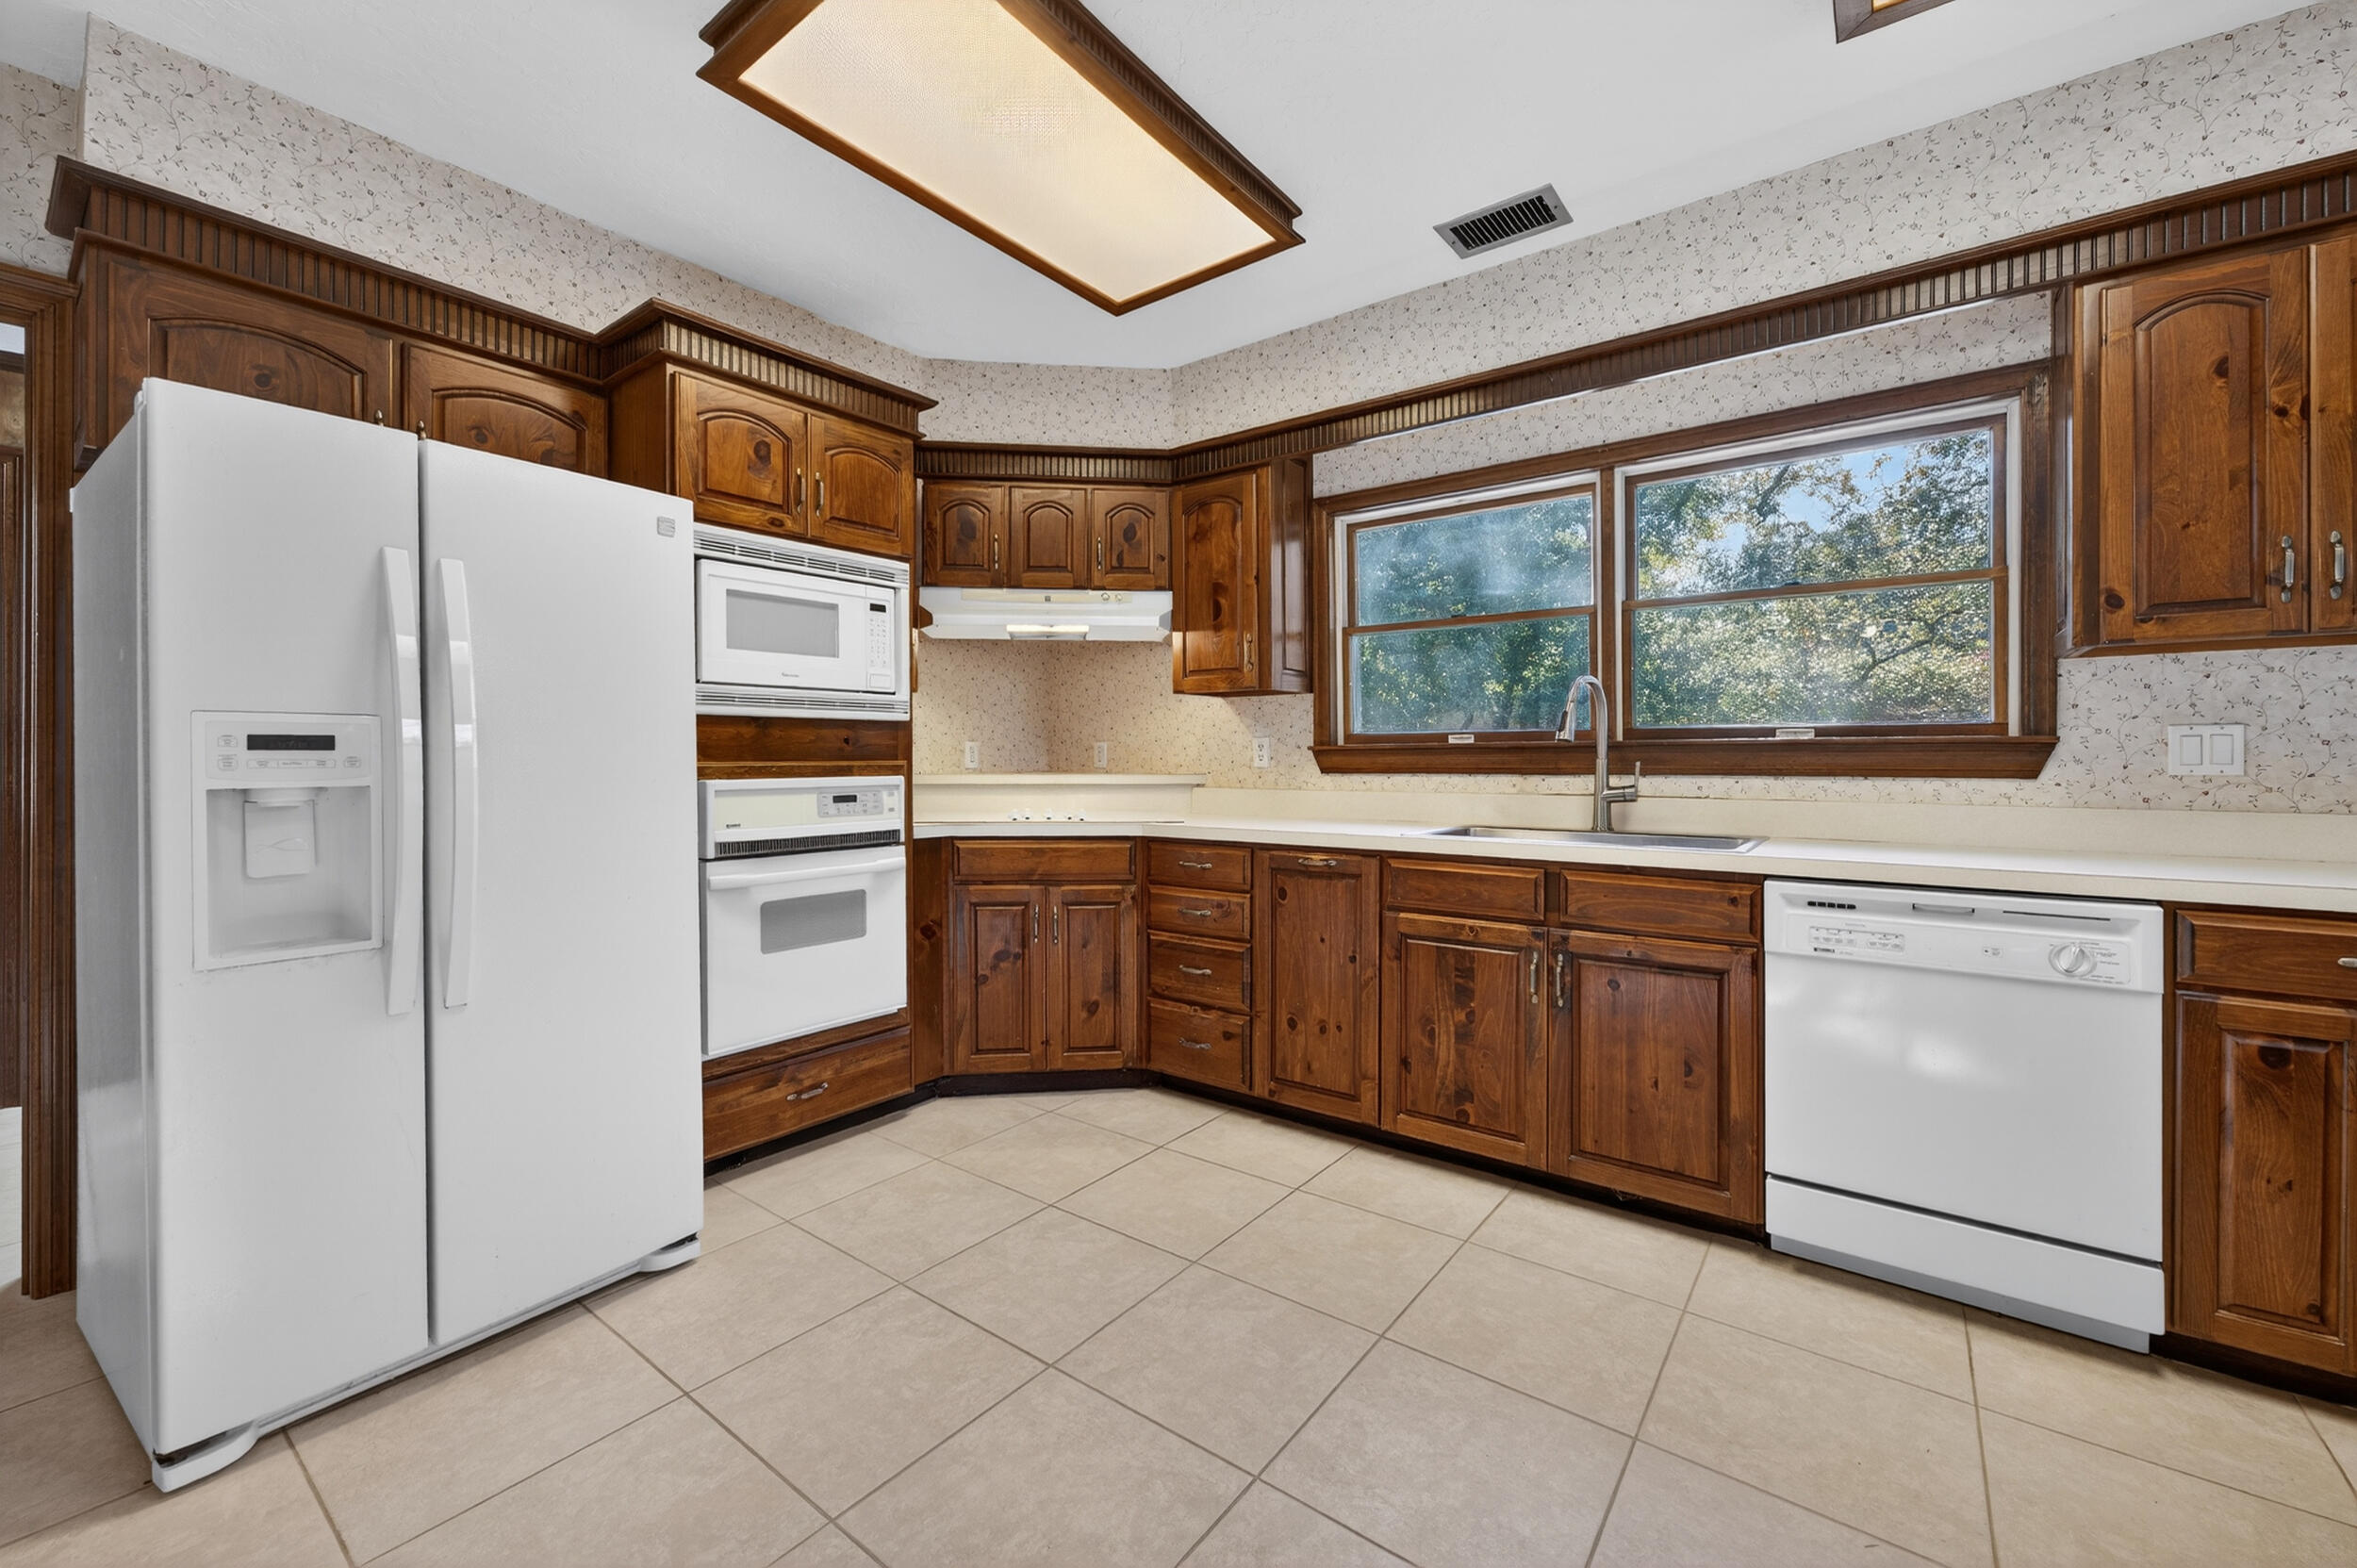
Cooktop, Dishwasher, Disposal, Microwave, Range Hood, Refrigerator W/Ice Mk, Smoke Detector, Stove/Oven Electric, Water Heater - Elect
Other Interior Features
Built-In Bookcases, Ceiling Crwn Molding, Ceiling Raised, Ceiling Tray/Cofferd, Ceiling Vaulted, Fireplace, Lighting Recessed, Pull Down Stairs, Washer/Dryer Hookup
Other Exterior Features
Lawn Pump, Separate Living Area, Sprinkler System
Elementary School
Plew
Middle School
Ruckel
High School
Niceville
Sales Price
$950,000
Real Estate Tax
$4,504/yr
Zoning
Resid Single Family

Downloads

801 Weeden Island Drive

Schedule a Tour

Interested in this home? Our team is here to arrange a private showing, provide expert guidance, and help you navigate the buying process with confidence.
Thank you

for your interest in 801 Weeden Island Drive, Niceville, FL 32578

801 Weeden Island Drive
Navigate
801 Weeden Island Drive
explore in 3d

Follow Us On Instagram